THE DESIGN PROCESS
01. Concept
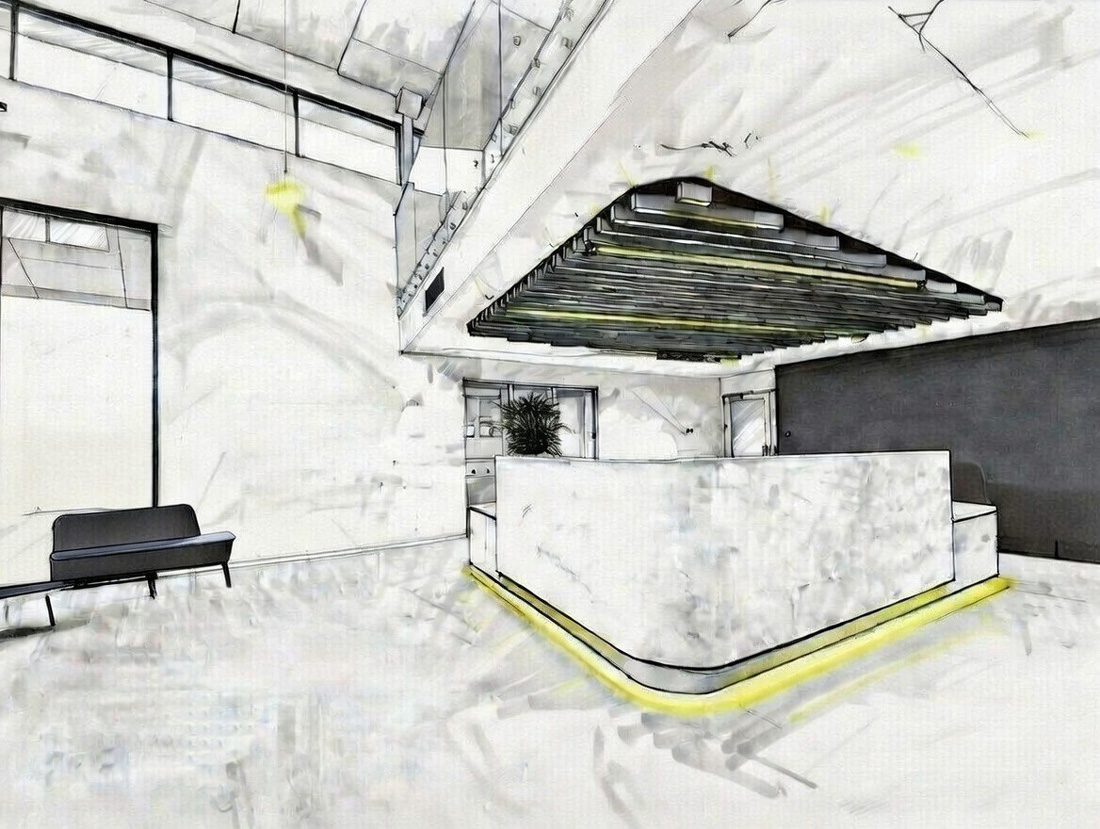
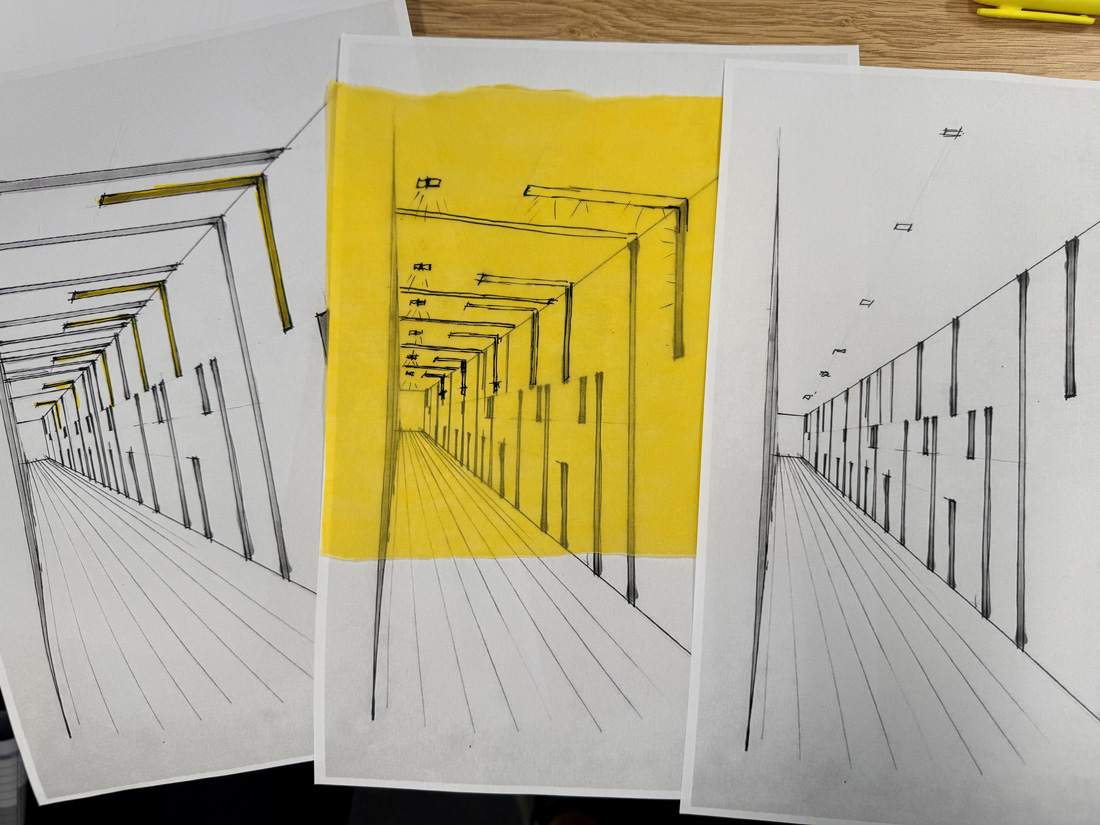
Every project starts with understanding how a space is meant to work, feel and be experienced. At concept stage we explore ideas through sketches, creating a shared language with architects and interior designers. This early, tactile way of working keeps the conversation open and allows ideas to evolve before decisions are fixed.
01. Concept
Every project starts with understanding how a space is meant to work, feel and be experienced. At concept stage we explore ideas through sketches, creating a shared language with architects and interior designers. This early, tactile way of working keeps the conversation open and allows ideas to evolve before decisions are fixed.
02. SChematic Design
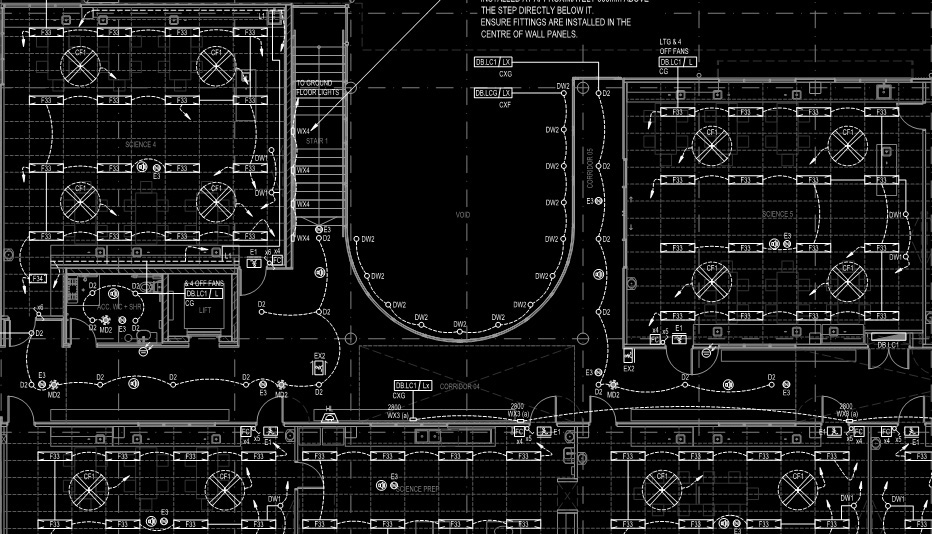
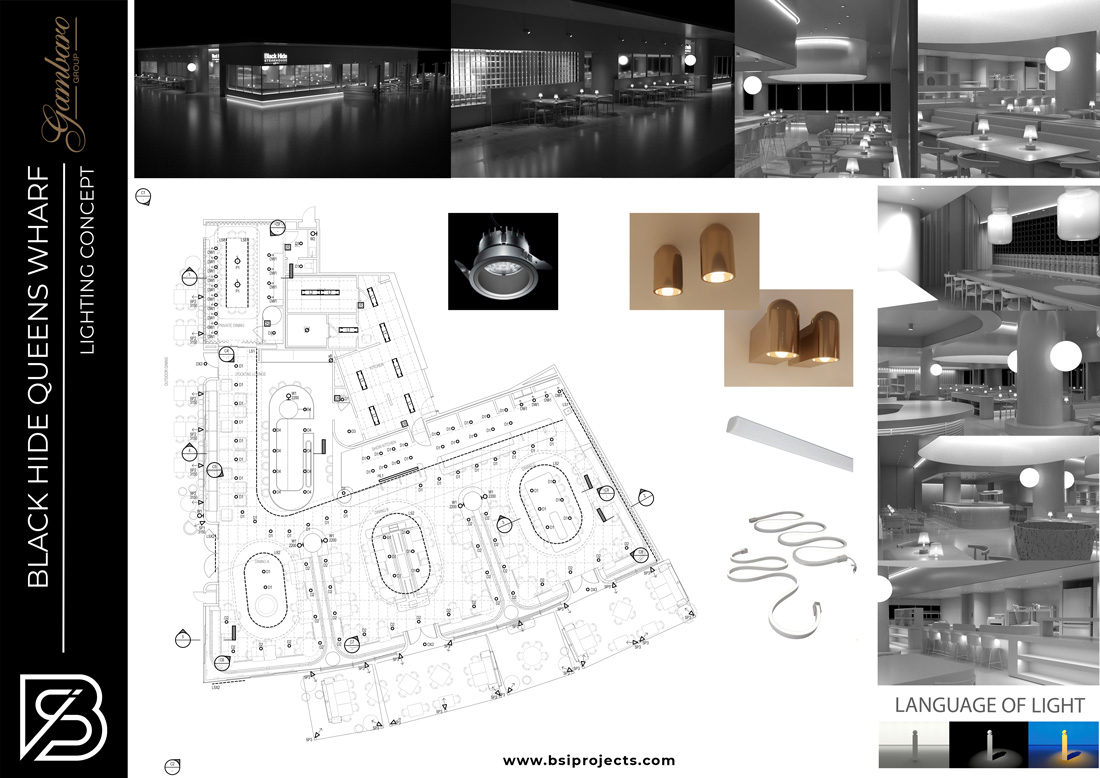
As the design takes shape, we translate concepts into clear system strategies that sit comfortably within the architecture. Spatial coordination, plant locations and service pathways are considered early, helping the building function smoothly without competing with the design intent.
03. Design Development
Ideas are refined and tested through modelling, analysis and coordination. We focus on performance, buildability and clarity, ensuring the design is well resolved and ready to be built, while staying true to the original concept.
04. Tender
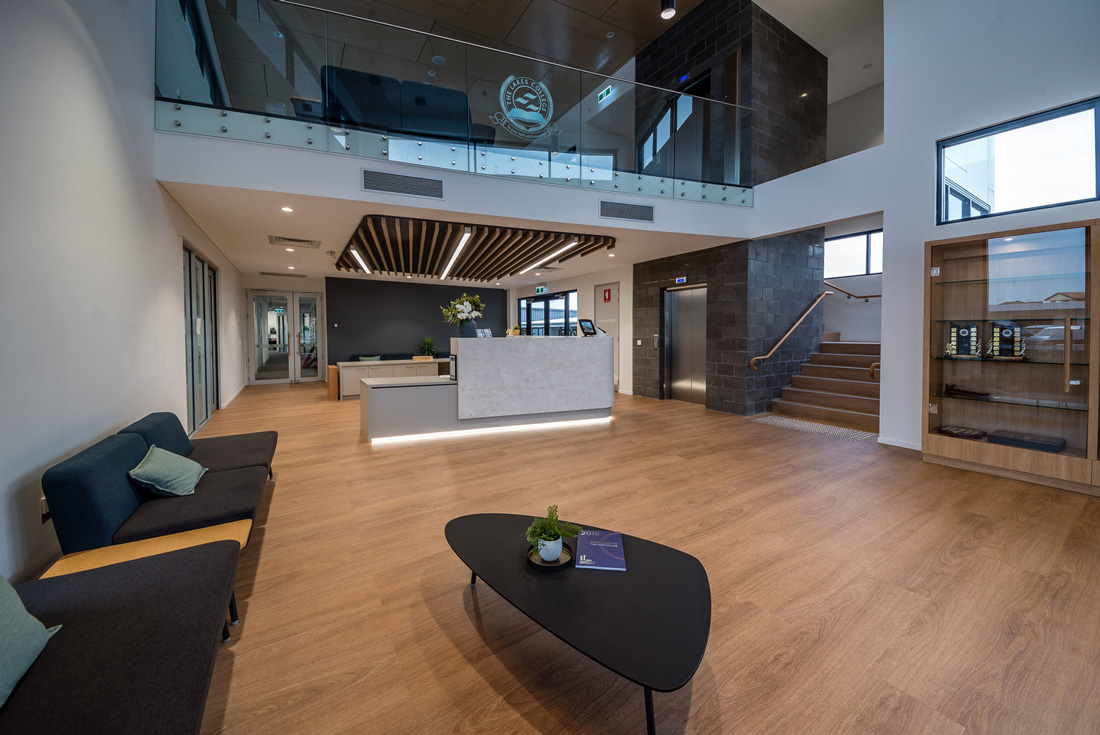
We remain closely involved through the tender phase, reviewing submissions, answering questions and helping align proposed solutions with the design intent.
05. Construction
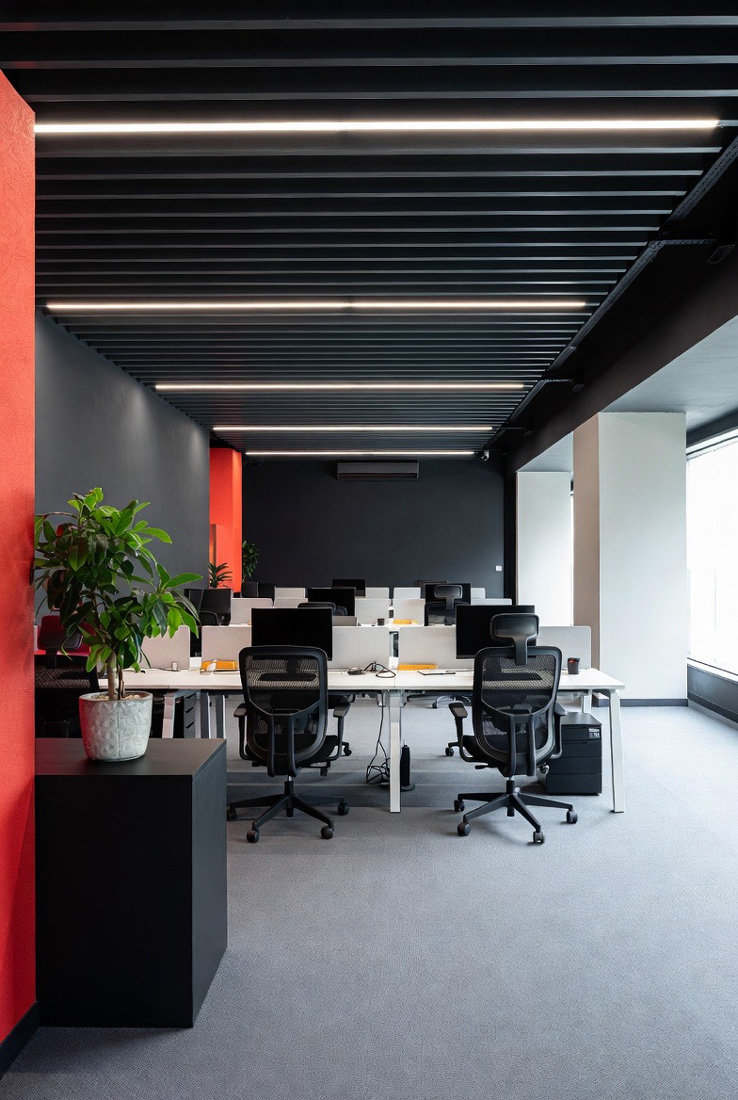
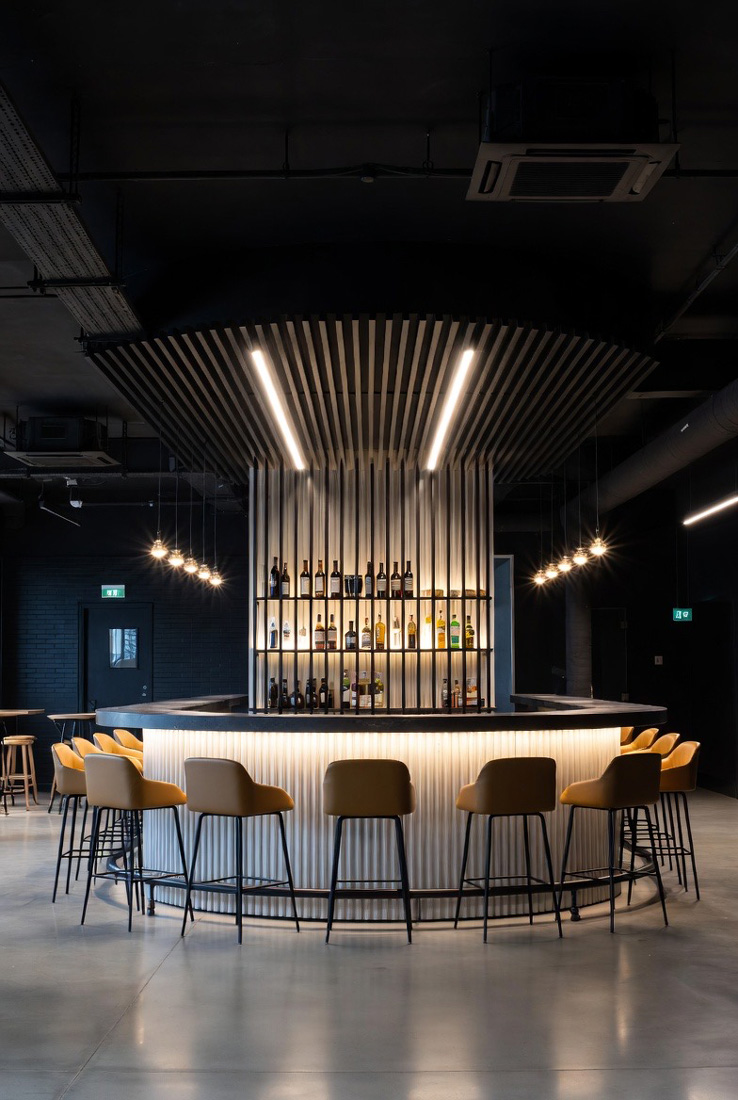
During construction, we work alongside the project team to respond to site conditions, review shop drawings and maintain coordination as the building comes together.
06. Post Construction
Once complete, we support commissioning and handover, ensuring systems perform as intended and the building is ready to be used and enjoyed.
Specialty design & bespoke selection
We see lighting as a fundamental part of how a space functions, feels and is understood. It influences movement, comfort and atmosphere, and plays a quiet but important role in how people experience a space. Our design process is deliberately collaborative and exploratory.
Early concepts are developed through hand sketches and trace paper, allowing ideas to be shared, tested and refined alongside architects and interior designers before the design is formalised. This approach supports open discussion and alignment at the concept stage, where decisions have the greatest impact.
Alongside this hands-on methodology, we utilise lighting calculation, modelling and visualisation tools to validate performance, compliance and constructibility. Concepts are progressively developed through testing, sample reviews to ensure the final outcome is robust and well considered. By combining early-stage design exploration with a functional foundation, we deliver lighting solutions that are resolved, buildable and integrated, supporting both the architectural intent and the long-term performance for the end user.
Excellence
Shaped by Design